Showing posts with label Jacob Haish mansion. Show all posts

Sunday, January 18, 2026

Family Photos at the Haish Mansion

Parker comparing photos in the album to images of the Haish mansion in the book "From Oxen to Jets"

David James Parker, of Wisconsin, shared some wonderful photos from summer 1954. He shared: "My grandparents, the Spickermans, lived in the Haish Mansion briefly. They rented the beautiful home sometime after selling their previous house on Augusta Avenue and completing their new one on Linden Place in about 1954." What a wonderful moment in time, captured and now here for us to enjoy! Click photos to enlarge.

Jacob Haish's housekeeper, Anna Anderson, had been the owner of the home after Jacob until her death in 1953. There were temporary residents, such as the Spickermans, until the Haish trust put the mansion on the market in 1955. You can learn more about the Haish mansion's history here.

Parker writes:

"Grandpa took photos of everything. Vacations, events, friends, family, you name it -- grandpa loved cameras and taking photos. He also enjoyed history. He was one of the researchers who helped Mrs. Davy write 'From Oxen to Jets.' I was only about one-years-old the summer my grandparents lived in the Haish Mansion. But the beautiful home stood enough years after my birth that I remember it well. As kids my siblings and I could scarcely believe it when Grandma told us she lived there for a brief period of time. We often admired the home as my parents drove by it on our way to the library or other locations in that neighborhood." 

Caption from Parker: (L to R)
(leaning on my stroller)- Grandma Maryette Wallace Spickerman,
(seated on gargoyle) - Richard Weisheit, Shirley Spickerman Weisheit, Mom MaryLou Spickerman Parker, Oscar George “Jack” Weisheit, Jon Weisheit, and
(seated, looking back) - David James Parker (me)

Haish home far shot. Car belongs to J. A. “Art” Spickerman.

(L to R)
David & MaryLou Parker, Shirley, Jack and Richard Weisheit, Maryette Spickerman, Jon Weisheit

(L to R)
Shirley Weisheit, (seated on gargoyle) David Parker and Richard Weisheit, Maryette Spickerman, Jon Weisheit, MaryLou Parker, O.G. “Jack” Weisheit

On May 13, 1954, the Daily Chronicle shared a story about the Spickermans sharing the Haish home with the public, and how "women of this city who have had their curiosity aroused by the unique exterior of the building were glad of the opportunity to give coins of silver in return for a guided tour of the premises. Six fireplaces, floor to ceiling mirrors, murals, beautiful chandeliers, etched glass doors, painted windows, wood carvings and unusual hardware were some of the features exciting the admiration of the guests."

The monetary donations collected that day were to support the fund of the Congregational church in DeKalb.


After doing a little digging, I found this photo from the event: Printed in the May 27, 1954, Daily Chronicle, in which the Spickerman family was hosting the "reception committee for Group Two of the Congregational church, before conducting tours during a Silver Tea, was held in the upstairs sitting room at the Jacob Haish home, now occupied by Dr. and Mrs. J.A. Spickerman." Dr. Spickerman was a dentist.


Saturday, January 17, 2026

Haish Mansion in Gingerbread

It's the Jacob Haish mansion in gingerbread!

Ron Lincoln, of Ann Arbor, Michigan, is a member of the Antique Barbed Wire Society. As an architect, he enjoys building gingerbread houses during the holiday season. He has previously created the Glidden Homestead; this year, it was the home of barbed wire baron Jacob Haish. We are impressed! Thanks to Ron for sharing with us.


Monday, August 18, 2025

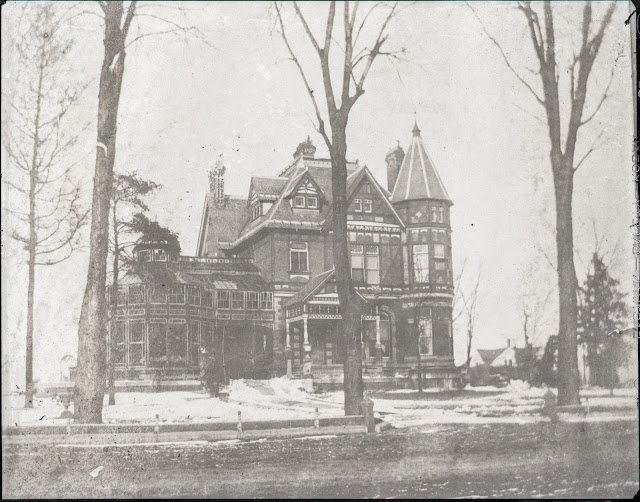
Mystery Woman Poses at Haish Mansion

A negative of this image appeared on eBay recently. After digitizing it, the image became much clearer -- a beautiful portrait of the Haish mansion, with a young woman posing in front. While not much else is known, what a wonderful photo...

Click the image to enlarge.

Thanks to Kevin Haish for sharing this photo.

Monday, July 1, 2024

Visitors explore the Haish mansion

From the June 26, 1885, DeKalb Daily Chronicle, visitors were invited to explore the newly-built Haish mansion on the corner of Third and Pine Streets in DeKalb.

For previous posts (and photos!) of the treasured Haish mansion, click here.

Tuesday, December 26, 2023

PHOTOS: Haish mansion interior, 1955

It's always a great day when there are more Haish mansion interior photos to enjoy.

These black and white images (courtesy of the DeKalb County History Center archives) appear to be from 1955, shortly after the First Lutheran Church took ownership of the mansion. That year, a public open house was held to view the mansion and changes made, according to an August 12, 1955 Daily Chronicle article. Read the article by clicking here

LeRoy Hayes points out the downstairs sitting room fireplace to his children, Sandra and Tommie. | Courtesy of DeKalb County History Center archives

Courtesy of DeKalb County History Center archives

A close-up of the chandelier. | Courtesy of DeKalb County History Center archives
This chandelier is most likely one that is on display in a restaurant in Rockton, IL. Read more about that chandelier (and other Haish items in Rockton) by clicking here

Courtesy of DeKalb County History Center archives

The table in this image appears very similar to a table that is still locally owned --- read my story about it by clicking here

What are we viewing here? | Courtesy of DeKalb County History Center archives

A grand staircase | Courtesy of DeKalb County History Center archives

This color photo, courtesy of Roger Alexander, was taken by Alexander shortly before the home's demolition. Putting it side by side with the black and white image of 1955 gives us a special view of this grand staircase.

See other interior photos by clicking here and even more here! Learn more about the history of the house by clicking here

Tuesday, July 18, 2023

The "K" or "H" House Mystery?

Photos by Jessi LaRue
"The K-House Mystery" is a book that was written by DeKalb author Grace Trobaugh Hay, copyright 1958. Illustrations by Jean McDonald Porter. Stories about this book circulate every once in a while in DeKalb history Facebook groups, as folks recall hearing stories that this book was loosely based on the Jacob Haish mansion. Cindy Dockerty was kind enough to gift me her copy of this book, which I've been seeking for quite some time! 

The story follows the Easterly family, who just moved to DeKalb into the "queer old Keane house." The grand home once belonged to A.Q. Keane, "whom the world knew as the inventor of an important automobile part." 

An inventor's home, indeed!

"Queer was hardly the word for it," the book flap reads. "The house was unbelievable, with its fantastic red glass tower, hidden staircases, and the initial 'K' which appeared like a ghostly symbol on every object, from the picture frame that held the portrait of a fierce, brooding man, to the very shrubbery in the garden."

The story follows the family attempting to solve some odd mysteries surrounding the house. Some specific DeKalb nods include a "DeKalb" pennant in an image and references to Prince's Castle, the former ice cream shop, Kishwaukee River, and "old Lincoln Highway."

DeKalb pennant
Some of the descriptions and imagery throughout the book make it easy to see why DeKalb locals refer to this as the "book about the Haish mansion," although it has never been confirmed. Here are some of the references I picked up on while reading, interpret them as you will...

The family's first impressions of the house:

"It's red and pink," Ellen giggled.

"It has a necklace of red and blue glass around the porch," Mother laughed.

 A color photo of the mansion in the 1950s, provided by Steve Bigolin.

The depiction of the "K" house on the book cover.
"They found concrete roosters, squirrels, and cats and dogs modeled at the base of the porch pillars. ... They discovered stained glass windows stuck in surprising spots. Roosting on top of the tall chimneys were stone owls in various poses. A round tower made almost entirely of red glass perched on one side of the green tile roof."

Photo from an auction at the Haish mansion in 1955, showing the "animal" porch pillars. Image courtesy of Joiner History Room, DeKalb County Archives.

The posts and portrait as portrayed in the book.
The Jacob Haish portrait that once hung in his mansion, now on display at NIU's Founders Memorial Library.
Hand-painted murals on the walls and multiple fireplaces in the Haish home have been remembered in local stories and newspaper articles. The story references a staircase and murals that made me think of the below photo.

"Anne found lovely summer sky and clouds painted on the ceiling of her bedroom. The chandeliers downstairs were shaped like grotesque animals; the two bathtubs were large fish; the colored tile floor of the octagonal library had words imprinted here and there and a large K in the center; the newel posts of the broad stairs looked exactly like heavy dark sugar bowls with lids."

The interior of the Haish mansion captured by photographer Roger Alexander in 1961, shortly before the house was demolished.
A staircase as portrayed in the book.

The K House's parlor as illustrated in the book.
What do you think? Do you see similarities between the fictional DeKalb "K-House" and the Jacob Haish mansion? Have you read this book before?

Thursday, March 23, 2023

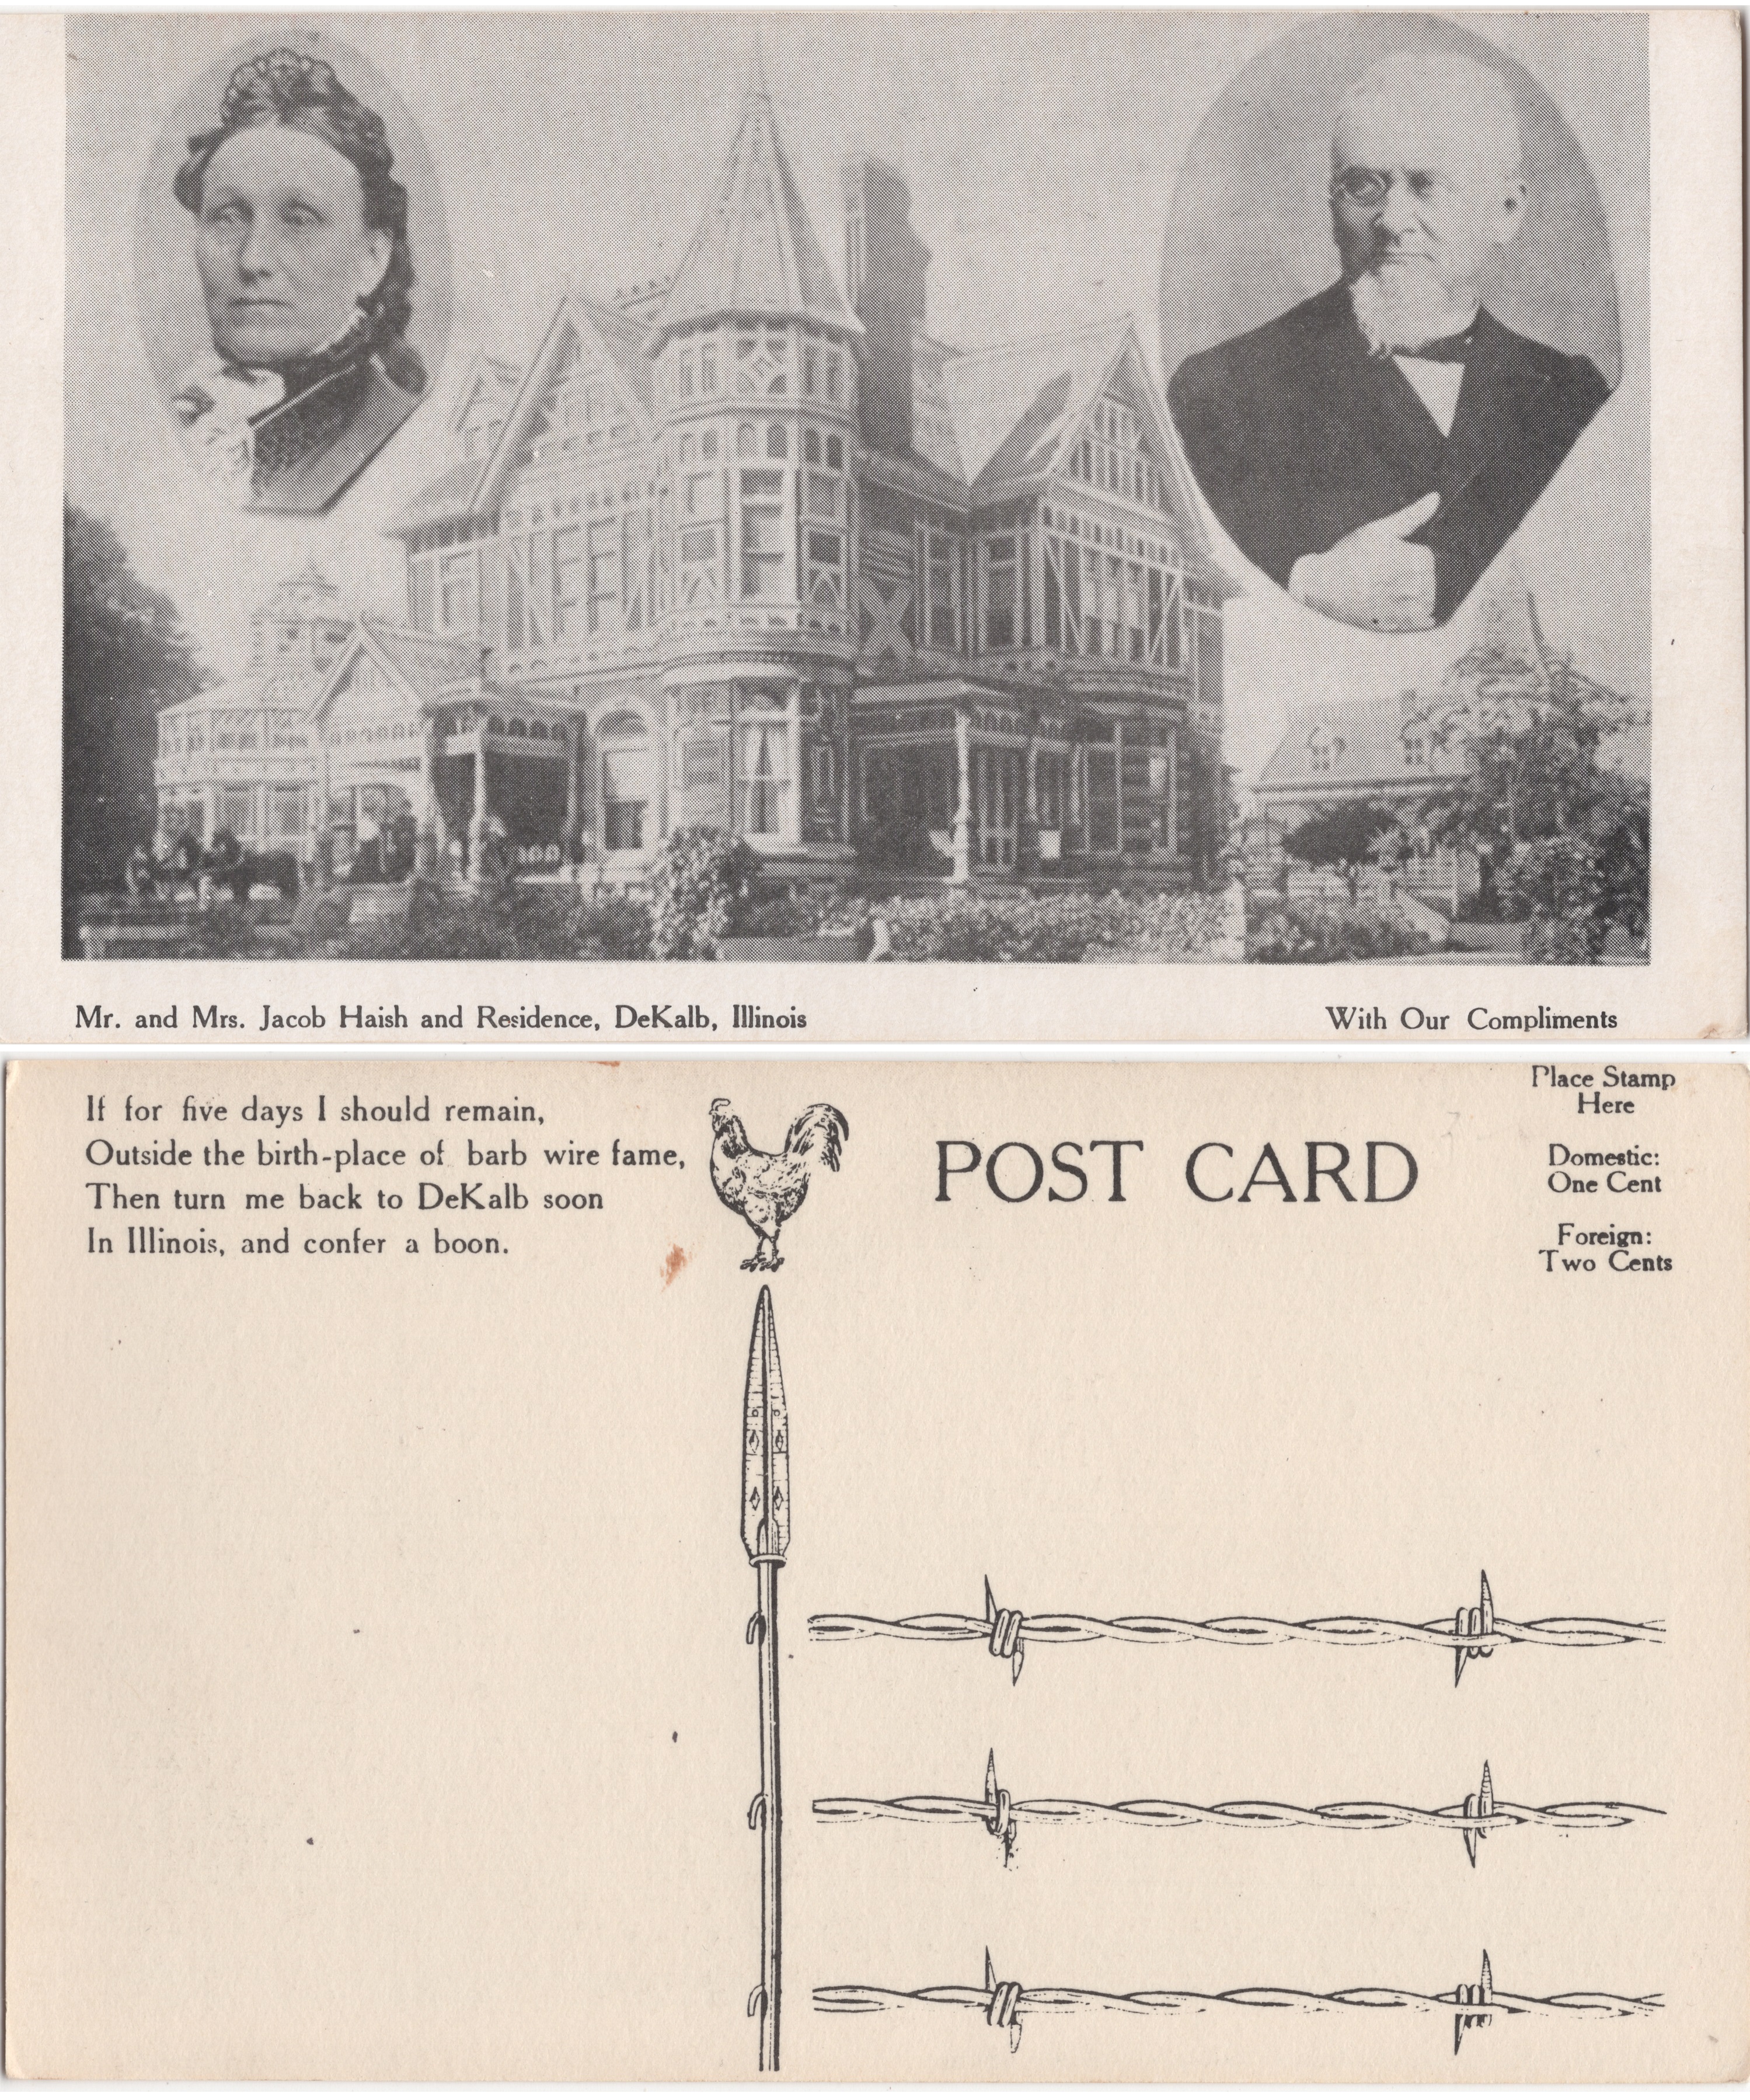
Haish mansion postcards

Haish mansion postcard. Click image to enlarge. | Courtesy of Eva Johnson, "TheFamilyLibrarian"
Thanks to Eva Johnson, curator of an incredible DeKalb County postcards Flickr site, for sharing these postcards with us. See her collection by clicking HERE

Friday, January 20, 2023

Hello, Jacob!

Haish mansion in DeKalb | Courtesy of DeKalb County History Center Archives

Just when you think you've seen it all...

Rob Glover of the Joiner History Room shared this recent discovery in an email to me:

"Steve Bigolin has been volunteering at the History Center and found a mis-dated picture that showed the glass structure, but with 1933 as the date (after we know that the structure has been removed).

We know from your reviews of the photos to make a closer scan when people are present. In the detail, you can see Jacob on the porch with three women."

Another image of Jacob Haish exists! What an incredible find. We are hoping to identify the other people in this image, and will hopefully learn even more about it. 

A little bit closer... | Courtesy of DeKalb County History Center Archives
Hello, Uncle Jacob!! He sports a hat and a cane. Spot his statue? | Courtesy of DeKalb County History Center Archives
Thanks to Rob Glover for sharing.

Sunday, January 30, 2022

A unique view of the Haish mansion

Jacob Haish mansion in DeKalb, date unknown | Courtesy of the DeKalb County History Center Archives

I was thrilled to find this image in the Joiner History Room archives. I wasn't entirely sure what I was seeing at first, as this only existed in a negative format. With help from Rob Glover, director of Joiner History Room, we were able to digitally process this image so that others can enjoy it as well. Much better than holding a negative up to a light and squinting at it.

This image is wonderful because it gives us a unique view of the mansion; we typically see it from the corner of Third and Pine Streets, and in most of those images, we also see the Haish carriage house next door. This angle, taken from Pine Street, allows us to see a side of the Haish mansion that is not as familiar. From this direction, the carriage house would be directly "behind" the mansion. The house was demolished in 1961.

To scroll through my previous posts and photos regarding the Haish mansion, click here.

Thursday, October 7, 2021

Another photo of the Haish mansion

Can you ever really have too many images of the beautiful (and long gone) Jacob Haish mansion? I was so happy to see this one this week. Enjoy!

Photograph of the Jacob Haish mansion, year unknown. | Courtesy of the DeKalb County History Center Archives

To see stories and photos related to the Haish mansion, click here

Tuesday, July 14, 2020

1955 auction of Haish's belongings

Furniture auction at Jacob Haish mansion | Photo courtesy of Joiner History Room, DeKalb County Archives

When Jacob Haish died in 1926, he left his palatial mansion to his longtime housekeeper and caregiver Anna Anderson, who resided in the home for years until her death in 1953. However, Haish's will did not state what should happen to the mansion after Anderson passed, so it was determined that the house and contents would be sold in order to fund other projects in his will, including a hospital.

An auction of the contents of the mansion was held May 12, 1955, on the lawn of the mansion, located on the corner of Pine Street and North Third Street in DeKalb. These photos from that day were provided by the Joiner History Room.

The auction announcement, posted in the May 11, 1955, edition of the DeKalb Chronicle reads:

"ANTIQUE FURNITURE AUCTION: The trustees of the Jacob Haish estate will sell at public auction at 405 North Third Street in DeKalb, Illinois, on Thursday, May 12, beginning at 1 p.m. many items of antique furniture consisting of marble top chairs, cherry tables, walnut chairs, birds eye maple bedroom set, walnut settees, walnut desk-bed, walnut clocks, mirror and some antique dishes. Whitman and Whitman, auctioneers."

Furniture auction at Jacob Haish mansion | Photo courtesy of Joiner History Room, DeKalb County Archives

A large number of items were purchased by Paul Nehring that day, and he enjoyed those items for many years with his wife Shirley Hamilton-Nehring, in their home on the Ellwood House museum grounds.

After they donated their private home to the Ellwood House museum in 2011, the museum purchased the Haish furniture so that it could be enjoyed by the public. Click here to see photos of the furniture as it has been displayed in the Ellwood House Museum's Visitors Center.

Furniture auction at Jacob Haish mansion | Photo courtesy of Joiner History Room, DeKalb County Archives

Saturday, January 18, 2020

Brick from the Jacob Haish mansion

Bricks from the Jacob Haish mansion | Photo by Jessi LaRue
The pictured brick is from Scott Golden, of DeKalb. Like many remnants of the Haish mansion that still exist today, the bricks were collected unconventionally. His father had "scavenged" bricks from the outside of the Jacob Haish mansion shortly before its demolition in 1961. Golden said his father lived and worked nearby the Haish mansion, and he collected the bricks at night. 

DeKalb historian Steve Bigolin said the sunflower bricks were just one of many designs used around the outside of the mansion. He said many of these bricks were used around the corner tower of the mansion, and that the sunflower design was the only one that was made up of two bricks. 

The below postcard, provided by the Joiner History Room, shows the mansion's tower that was comprised of bricks.

Residence of Jacob Haish, 1901 | Photo courtesy of Joiner History Room, DeKalb County Archives

Tuesday, May 7, 2019

Haish mansion model restoration complete

NIU student Cameron Simpson has been hard at work to restore the model of the Jacob Haish mansion, and now, her work is complete!

After more than 85 hours of work on the model, Simpson shared the news on her blog that she's used to document the project. 

While she made many tweaks to improve the structure of the model, most notably she repaired the chimney, replaced missing window glass, and reattached the gazebo.

Visit Simpson's blog by clicking here, or click here to read my interview with her.

Before and after of the Haish mansion model (FRONT) | Photos by Cameron Simpson 
Before and after of the Haish mansion model (SIDE, featuring gazebo) | Photos by Cameron Simpson

Sunday, March 3, 2019

Haish mansion model restoration underway

Cameron Simpson, NIU student, restoring the Jacob Haish mansion model. | Photo provided by Cameron Simpson
I've posted about the model of the Jacob Haish mansion before: It was a project by a former Northern Illinois University student, W. Joseph Zack, and provides a great representation of a beautiful building that no longer exists. Its condition has worsened over the years, so I was ecstatic to find out that a current NIU student has tasked herself with the big project of restoring it. 

I interviewed Cameron Simpson, the mastermind behind this restoration project, and her responses are below. I'm looking forward to seeing the model once this project is complete. 

Simpson is also blogging about the progress of this project, and you can follow her journey here

Jessi: How did you get involved with this project? 
Cameron: When I first arrived at NIU, I contacted the Glidden Homestead about possibly volunteering with them in some capacity. I went to chat with Rob Glover ... It was the week before the Memories of the Jacob Haish Mansion event, and Cindy Ditzler from the Regional History Center was dropping off the Haish model for use in the event while I was there. I’d had some dollhouse-building experience in the past, and the model was in extraordinarily rough shape, so I just asked Cindy and Rob if I might be able to stabilize it. I wasn’t expecting anything to happen, but Cindy said yes and I ran with it. 

Jessi: Why did you decide to take on this project? 
Cameron: I decided to take on the Haish house project for a couple of reasons. I am in the honors program at NIU and one of their requirements is that students take part in co-curricular “experiential learning” which can take a variety of forms. Since the Haish house project is pretty involved, and I’m interested in public history-related careers, I decided it would align well with my experiential learning requirement as well as my own interests. 

Jessi: What are you currently working on? 
Cameron: As of late February and early March, I am replacing some lost window glass along the top of the gazebo, and reattaching one of the porches that has fallen off. The gazebo has had some pretty significant moisture damage over the years, so adding a new, thicker set of windows will hopefully reinforce it significantly so I will not have to completely replace the top of the gazebo. As for the porches, there are two in bad shape. One has had the roof and columns fall off with the base remaining attached, and the other has lost the base and columns while the roof remains in place. I’m working with the latter first, since the weight of the roof piece is actually pulling the wall downward. Due to the way each column broke off the base, I have been able to replace them with a pretty significant degree of precision. I am 90% certain where each column went, and in what orientation. In the next couple of months I will be working with the other porch, the porte-cochere (which is the overhang which stretches between the house and the gazebo), and creating a base for the whole model to sit on within its case. 

Jessi: What has been most difficult about this project? 
Cameron: Despite my experience with dollhouse-making, the most challenging part of this whole process has been that I came in with a base level of knowledge at just about zero. I’m not an artist, and I had a limited understanding of a) the quantity of work that this project would take and b) the techniques and materials I would need to execute the stabilization. I was very fortunate that I was surrounded by people who could answer those questions for me and the Regional History Center was willing to purchase the things I needed, but I’ve had to proceed very slowly and carefully in order to make sure I’m not leaving anything in worse shape than I’ve found it. 
Details of the mansion model | Photo provided by Cameron Simpson
Jessi: What has been most enjoyable? 
Cameron: When I first saw the model, it was just a collection of related pieces more than anything. After 40+ hours working with it, the most exciting part has always been finding out where something actually goes. There have been a few times where a piece has been totally mysterious to me, but the feeling when I finally figure out what it is can’t be beat. For instance, there was a strip of sandpaper floating around my supplies for nearly two months, but while I was trying to figure out how to affix the tower back onto the main structure of the model I realized that the sandpaper filled a gap between the wall of the tower and the main part of the mansion! There was a matching piece on the other side that I hadn’t even recognized until I looked for it. 

Jessi: What is the final goal of the project? 
Cameron: Whereas in a museum you might see paintings or furniture that look flawless, that is not our goal with the Haish model. Our goal is to stabilize the model so it can be displayed in the Founders Gallery within the Founders Memorial Library, not necessarily a full restoration to its 1981 glory. For instance, I will not be repainting any areas where paint has flaked off or discolored. The Regional History Center has decided that my work should tell the visual story of the model as well as the Haish mansion. 

Jessi: What have you learned about Haish along the way? 
Cameron: My primary occupation has been with the physical structure of Haish’s house rather than his biography, but nevertheless in the process of my work I’ve realized how important Haish is to this community. I’ve attended events about Jacob Haish and spoken to people who have an unexpectedly vested interest in my work. 

Jessi: Anything else you'd like to add? 
Cameron: This project has given me all kinds of weird and wonderful experiences. The most pinch-me-I’m-dreaming moment was almost certainly when I went to speak with a conservator at the Art Institute of Chicago. I got the idea in my head that I would call the Art Institute and ask to speak with someone who could answer my questions about how, exactly, I would do this big and scary project. I ended up calling and they put me in contact with the conservator of the Thorne Miniature Rooms, who invited me to come visit her back in October. I got a tour of her studio, as well as the larger conservation studio within the Art Institute. Everyone I met was very helpful and gave me some great procedural and material recommendations.

Details of the mansion model | Photo provided by Cameron Simpson